




$1,115,000
$1,050,000
6.2%For more information regarding the value of a property, please contact us for a free consultation.
10061 Fairgate Highlands Ranch, CO 80126
5 Beds
4 Baths
4,219 SqFt
Key Details
Sold Price $1,115,000
Property Type Single Family Home
Sub Type Single Family Residence
Listing Status Sold
Purchase Type For Sale
Square Footage 4,219 sqft
Subdivision Highlands Ranch
MLS Listing ID IRE2148345
Sold Date 06/08/26
Bedrooms 5
Full Baths 3
Half Baths 1
HOA Fees $58/ann
HOA Y/N Yes
Year Built 1999
Annual Tax Amount $6,213
Tax Year 2025
Lot Size 0.310 Acres
Acres 0.31
Property Sub-Type Single Family Residence
Source ires
Property Description
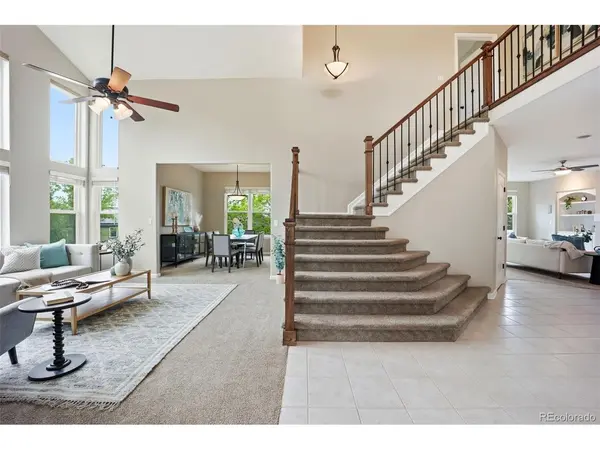
Beautifully updated and ideally situated on a quiet cul-de-sac, this exceptional Highlands Ranch home offers a rare combination of a massive private backyard, walk-out basement, and highly coveted 4-car garage, features seldom found together in this area! With 5 bedrooms, 4 bathrooms, and over 4,100 finished square feet, the home blends spacious living with thoughtful updates throughout. Soaring ceilings and expansive windows fill the interior with natural light, creating an inviting atmosphere from the moment you enter. The main level is designed for both comfort and entertaining, featuring formal living and dining spaces, a dedicated office with French doors, and a spacious family room with a cozy gas fireplace. The updated kitchen serves as the heart of the home, showcasing quartz countertops, newer stainless steel appliances, dual ovens, a sleek Frigidaire smooth-top electric cooktop, and a breakfast nook overlooking the beautiful backyard. Upstairs, the primary suite offers a peaceful retreat with an updated spa-inspired 5-piece bathroom featuring quartz countertops, a soaking tub, and a walk-in closet. Three additional bedrooms and an updated full bath provide ample space for family and guests. The finished walk-out basement adds nearly 1,500 square feet of living space and is ideal for entertaining, complete with a wet bar, mini refrigerator, recreation area, bedroom, full bathroom, abundant storage, and an efficient Rinnai wall heater for supplemental comfort. Step outside to enjoy the oversized backyard with mature landscaping and a newer deck, perfect for summer gatherings. Additional improvements, including a newer roof and exterior paint, provide peace of mind and added value. Located in one of Highlands Ranch's most desirable neighborhoods, residents enjoy access to premier parks, trails, recreation centers, pools, tennis courts, and fitness facilities. This home offers the perfect combination of lifestyle, location, and functionality!
Location
State CO
County Douglas
Community Highlands Ranch
Area Metro Denver
Zoning PDU
Direction Please use GPS.
Rooms
Family Room 1
Basement Full, Partially Finished, Walk-Out Access, Sump Pump
Interior
Interior Features Cathedral Ceiling(s), Walk-In Closet(s), Wet Bar, Skylights, Kitchen Island
Heating Forced Air
Cooling Central Air, Ceiling Fan(s), Attic Fan
Fireplaces Type Gas Log, Family Room, One
Appliance Double Oven, Dishwasher, Refrigerator, Washer, Dryer, Microwave, Disposal, Fire Alarm
Exterior
Exterior Feature Sprinkler System
Parking Features Attached
Garage Spaces 4.0
Fence Fenced
Community Features Clubhouse, Tennis Court(s), Hot Tub, Pool, Sauna, Playground, Fitness Center, Park, Trail(s)
Utilities Available Natural Gas Available, Electricity Available, Cable Available
View Y/N Yes
View Mountain(s)
Roof Type Composition
Porch Patio, Deck
Garage Yes
Building
Lot Description Cul-De-Sac, Deciduous Trees, Paved, Gutters
Sewer Public Sewer
Water City
Level or Stories Two
Structure Type Frame,Brick,Wood Siding
New Construction false
Schools
Elementary Schools Summit View
Middle Schools Mountain Ridge
High Schools Douglas County Re-1
School District Douglas County Re-1
Others
HOA Fee Include Snow Removal
Acceptable Financing Cash, Conventional, VA
Listing Terms Cash, Conventional, VA
Special Listing Condition Private Owner
Read Less
Want to know what your home might be worth? Contact us for a FREE valuation!

Our team is ready to help you sell your home for the highest possible price ASAP

Nearby Locations