


$815,000
$825,000
1.2%For more information regarding the value of a property, please contact us for a free consultation.
5208 Shetland Highlands Ranch, CO 80130
3 Beds
3 Baths
3,292 SqFt
Key Details
Sold Price $815,000
Property Type Single Family Home
Sub Type Single Family Residence
Listing Status Sold
Purchase Type For Sale
Square Footage 3,292 sqft
Subdivision Gleneagles Village
MLS Listing ID IRE3753755
Sold Date 04/15/25
Bedrooms 3
Full Baths 2
Three Quarter Bath 1
HOA Fees $491/ann
HOA Y/N Yes
Year Built 2001
Annual Tax Amount $4,688
Tax Year 2023
Lot Size 5,662 Sqft
Acres 0.13
Property Sub-Type Single Family Residence
Source ires
Property Description
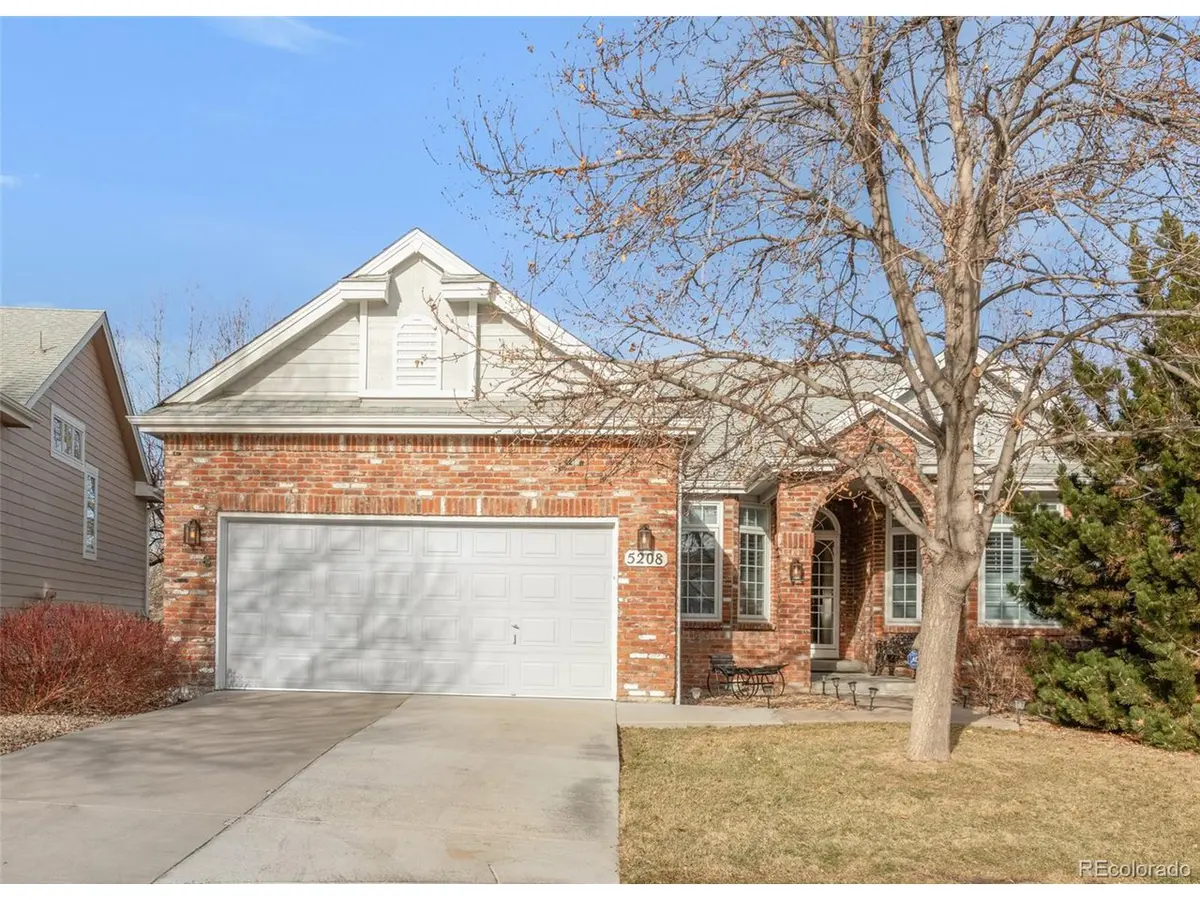
Nestled within the gated 55+ golf course community of Gleneagles Village, this beautifully maintained ranch-style home offers low-maintenance living. Situated on a quiet cul-de-sac, this property backs to open space, providing a serene and private setting. Inside, the open floor plan is enhanced by vaulted ceilings, abundant natural light and elegant classic shutters. An elegant tiled fireplace warms a spacious living area. Stainless steel appliances are highlighted in a bright kitchen. The sizable main-floor primary suite features an en-suite bath, while a dedicated main-floor study offers the perfect workspace. An expansive finished basement adds extra living space and includes cedar-lined closets for optimal storage. Residents enjoy access to the Gleneagles Village clubhouse, pool and premier golf course community amenities. With an attached two-car garage and a prime Eastridge location, this home blends comfort, convenience and breathtaking scenery.
Location
State CO
County Douglas
Community Gleneagles Village
Area Metro Denver
Zoning PDU
Rooms
Family Room 1
Basement Partial, Partially Finished, Sump Pump
Interior
Interior Features Eat-in Kitchen, Cathedral Ceiling(s), Open Floorplan, Pantry, Walk-In Closet(s)
Heating Forced Air, Humidity Control
Cooling Central Air, Ceiling Fan(s)
Fireplaces Type Living Room, One
Appliance Double Oven, Dishwasher, Refrigerator, Washer, Dryer, Microwave, Water Softener Owned, Disposal, Fire Alarm
Exterior
Exterior Feature Sprinkler System
Parking Features Attached
Garage Spaces 2.0
Community Features Clubhouse, Pool, Gated
Utilities Available Electricity Available, Cable Available
View Y/N Yes
View Mountain(s)
Roof Type Composition
Porch Patio
Garage Yes
Building
Lot Description Cul-De-Sac, Level, Abuts Public Open Space, House Faces East, Paved, Gutters
Sewer Public Sewer
Water City
Level or Stories One
Structure Type Brick,Wood Siding
New Construction false
Schools
Elementary Schools Fox Creek
Middle Schools Cresthill
High Schools Douglas County Re-1
School District Douglas County Re-1
Others
HOA Fee Include Trash,Snow Removal
Acceptable Financing Cash, Conventional, VA
Listing Terms Cash, Conventional, VA
Special Listing Condition Private Owner, Senior Community
Read Less
Want to know what your home might be worth? Contact us for a FREE valuation!

Our team is ready to help you sell your home for the highest possible price ASAP

Nearby Locations