



$346,000
$340,000
1.8%For more information regarding the value of a property, please contact us for a free consultation.
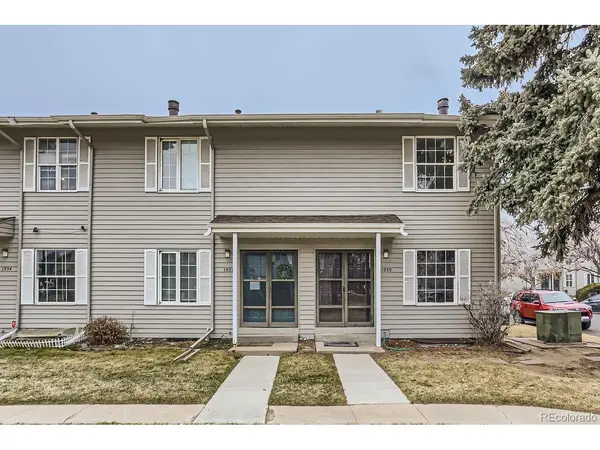
1930 S Oswego Aurora, CO 80014
4 Beds
3 Baths
1,450 SqFt
Key Details
Sold Price $346,000
Property Type Single Family Home
Listing Status Sold
Purchase Type For Sale
Square Footage 1,450 sqft
Subdivision Country Green
MLS Listing ID IRE8138065
Sold Date 03/18/25
Style Contemporary
Bedrooms 4
Full Baths 2
Half Baths 1
HOA Fees $380/mo
HOA Y/N Yes
Year Built 1975
Annual Tax Amount $1,366
Tax Year 2023
Source ires
Property Description
Our 30k remodel and upgrade is your peace of mind and comfort of living for the next 20 years. New circuit breaker panel/wiring (5k update), brand new waterproof Luxury Vinyl flooring, brand new matching kitchen cabinets, brand new quartz countertops and backsplash, brand new carpet, brand new bathroom vanities and shower, brand new light fixture, and the list goes on...
This freshly painted 4bed/3bath end unit provides great modern living as well as separation and privacy. The main level boasts an open layout connecting the living, dining, and kitchen areas, creating a spacious and inviting atmosphere. Upstairs, you'll find two generously sized bedrooms and a full bath. The finished basement offers a third bedroom plus a bonus room, ideal for a home office or additional living space, along with another full bath. While the bonus room is non-conforming (no window), it has the potential to serve as a fourth bedroom. A sliding glass door opens to a private patio, perfect for outdoor relaxation.
The location is unbeatable-walking distance to all three Cherry Creek 5 schools, just across the street from Utah Park Green Space, which offers a pond, pool, and trails. Westerly Creek Trail is only a block away, and you'll be close to shopping, neighborhood restaurants, and public transportation.
DON'T MISS this remarkably affordable opportunity for multi-generation family living!
Location
State CO
County Arapahoe
Community Country Green
Area Metro Denver
Rooms
Basement Partial
Interior
Heating Forced Air
Cooling Ceiling Fan(s)
Fireplaces Type Family Room
Appliance Dishwasher, Refrigerator, Washer, Dryer
Exterior
Garage Spaces 1.0
Fence Fenced
View Y/N No
Roof Type Composition
Garage Yes
Building
Sewer Public Sewer
Water City
Architectural Style Contemporary
Level or Stories Two
Structure Type Frame,Brick,Wood Siding
New Construction false
Schools
Elementary Schools Ponderosa
Middle Schools Prairie
High Schools Cherry Creek 5
School District Cherry Creek 5
Others
HOA Fee Include Trash,Snow Removal,Water,Sewer
Acceptable Financing Cash, Conventional, VA
Listing Terms Cash, Conventional, VA
Special Listing Condition Private Owner
Read Less
Want to know what your home might be worth? Contact us for a FREE valuation!

Our team is ready to help you sell your home for the highest possible price ASAP

Nearby Locations